Lagos Building Collapse: Causes, Engineering Failures, and Prevention Strategies
8 minute read · HPG Engineering
Introduction
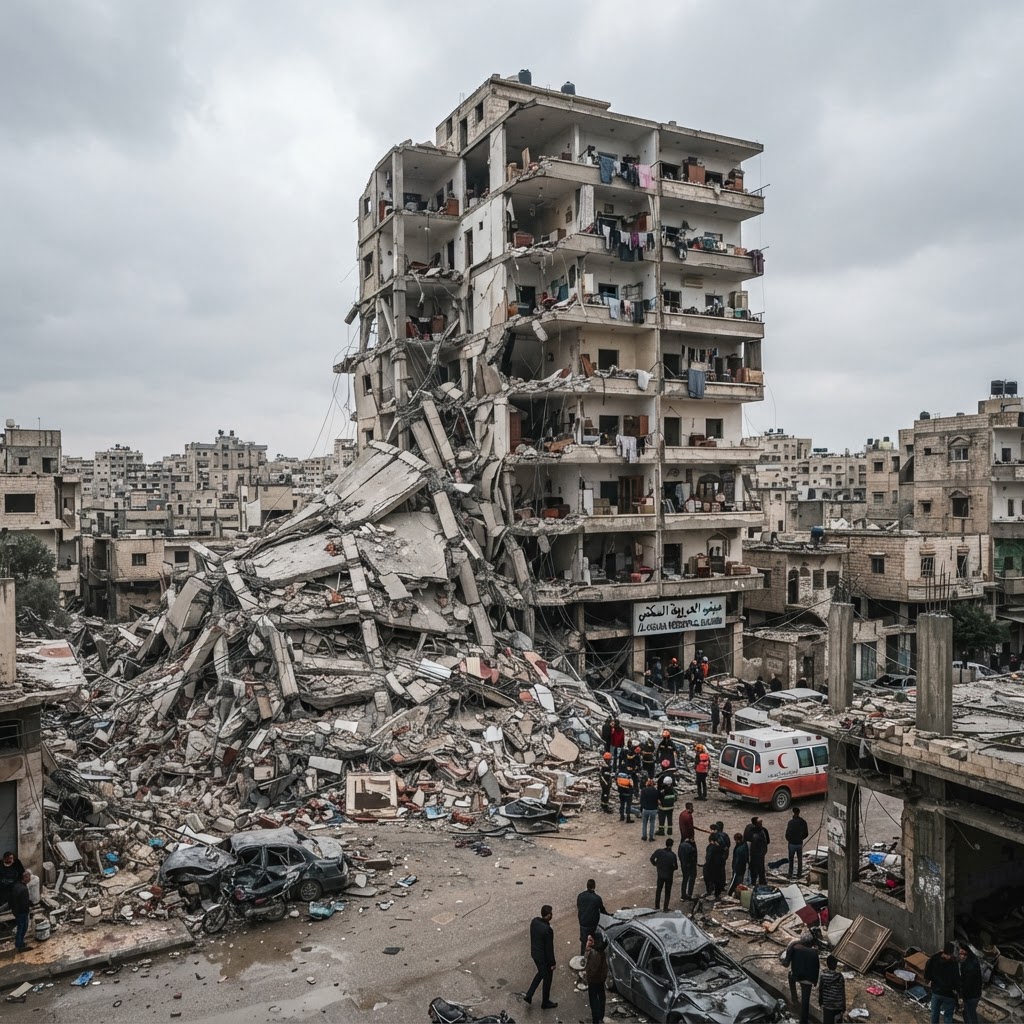
Building collapse remains a critical infrastructure and safety issue in Lagos, Nigeria, driven by rapid urbanization, increasing construction demand, and systemic weaknesses in engineering and regulatory practices. Evidence shows that Lagos accounts for a significant proportion of building collapse incidents in Nigeria, as highlighted in the Structural Failure of Buildings in Nigeria (1999–2019 Review) by the National Institute of Building, which documents recurring structural failures across the country and their concentration in Lagos.
This article provides a technical, research-backed analysis of the causes of building collapse in Lagos, supported by engineering studies and real-world case evidence.
Scale of the Problem
The frequency of building collapse incidents in Lagos reflects a broader national issue. According to the Structural Failure of Buildings in Nigeria (1999–2019 Review), over half of Nigeria's building failures occur in Lagos due to high construction density and urban pressure.
These incidents result in severe consequences, including loss of life, economic damage, and reduced investor confidence. The same report documents repeated structural failures over two decades, reinforcing the systemic nature of the problem.
Lagos School Collapse Case Study
Urban building collapses are among the most serious failures in the built environment. Beyond their immediate human impact, they often reveal deeper systemic issues in construction practices, engineering oversight, and infrastructure governance.
In rapidly expanding cities such as Lagos, the pressure to meet growing demand for housing, education, and commercial space can sometimes outpace the systems needed to ensure structural safety. When this happens, buildings may be constructed, modified, or occupied without adequate engineering control — increasing the risk of failure.
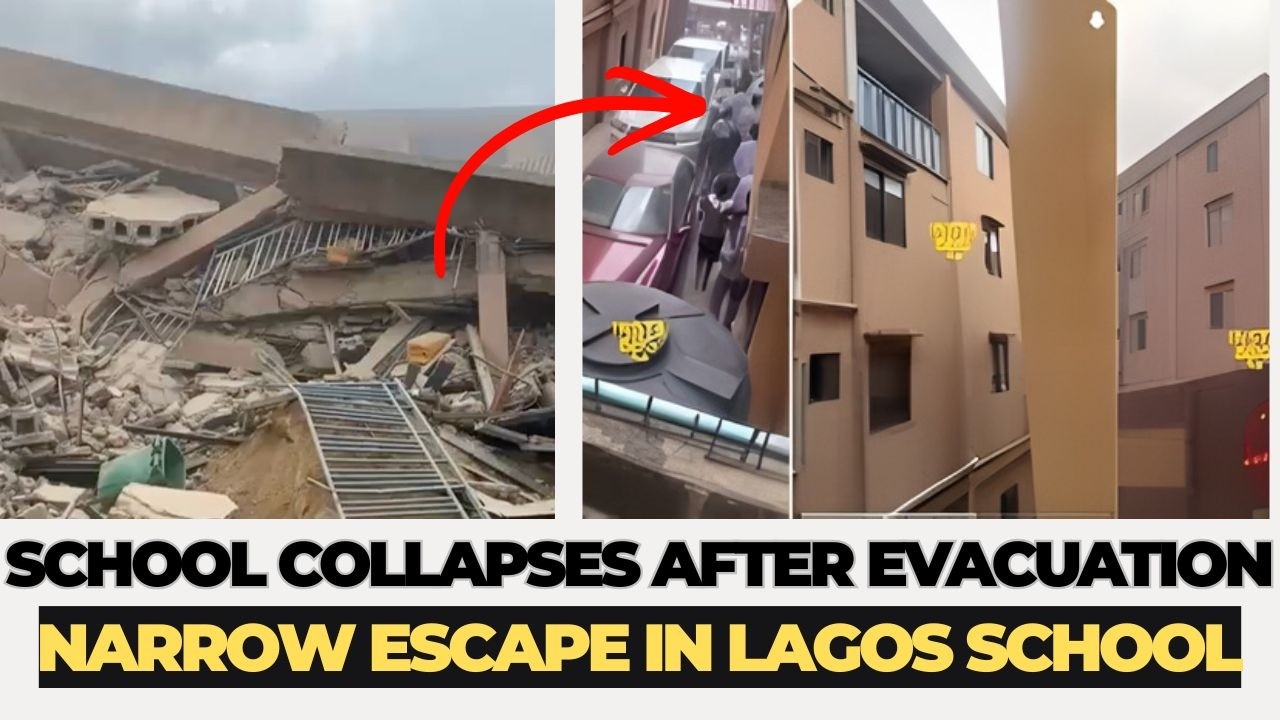
Recent footage of a partially collapsed school building in Lagos provides a stark reminder of how structural distress can develop over time, often with visible warning signs before collapse occurs. While only a detailed forensic investigation could determine the exact cause, the observed symptoms align closely with known structural failure mechanisms.
Importantly, in this case, the presence of those warning signs — and the vigilance of those who recognised them — appears to have prevented loss of life. In the Lagos incident, one particularly notable observation is that ground-floor windows appear almost level with the surrounding ground surface. This strongly suggests that the building may have experienced significant settlement prior to collapse, a critical indicator of foundation-related distress.
Engineering Breakdown of Structural Failure
Buildings are designed to transfer loads through a defined structural system. When that system is compromised — whether through ground movement, poor construction, or overloading — the structure may lose its ability to safely carry those loads.
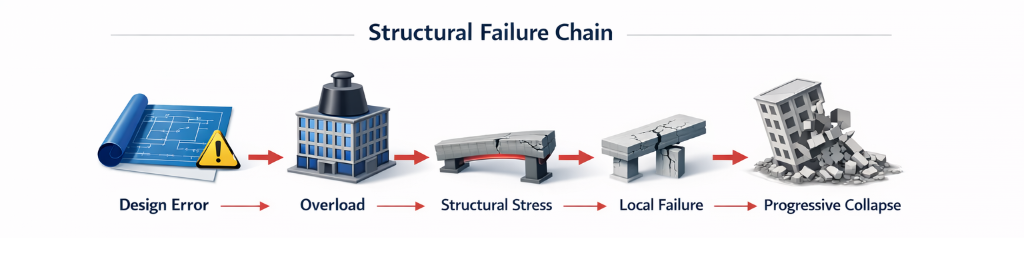
Building collapse typically follows a progressive failure mechanism. A structure may initially experience excessive stress due to design flaws, overloading, or material weakness. This leads to localized failure in a critical structural element such as a column or beam.
Once this occurs, the load is redistributed to adjacent components, which may not have sufficient capacity to handle the additional stress. This chain reaction ultimately results in progressive collapse, as explained in engineering studies such as Causes and Effects of Building Collapse in Lagos State, Nigeria.
Progressive Collapse: How Failure Spreads
When a key structural element fails, the load it was carrying must be redistributed to surrounding elements. If those elements are already near their capacity, they may also fail.
This process can lead to progressive collapse, where failure propagates rapidly through the structure. A column fails due to settlement-induced distress; the beams it supported lose vertical support; loads transfer to adjacent columns; those columns become overloaded and fail in sequence.
Modern structural design seeks to prevent this through robustness and redundancy, ensuring that the failure of a single element does not lead to disproportionate collapse. Where such robustness is lacking, structures become highly vulnerable to localised failures.
Warning Signs of Structural Distress
Structural failures rarely occur without warning. In most cases, buildings exhibit visible signs of distress that develop gradually over time.
Common indicators include: cracking in walls, beams, or columns (diagonal or horizontal); uneven or sloping floors; doors and windows that no longer close properly; sagging structural elements; separation between walls and structural frames; noticeable settlement relative to surrounding ground levels.
These signs are often dismissed as cosmetic defects, particularly in older or heavily used buildings. However, they may indicate that the structure is no longer behaving as intended.
In engineering terms, what begins as a serviceability issue — such as cracking or minor deformation — can, if left unaddressed, progress into a structural safety issue.
Engineering Causes of Building Collapse
Structural Design Failures
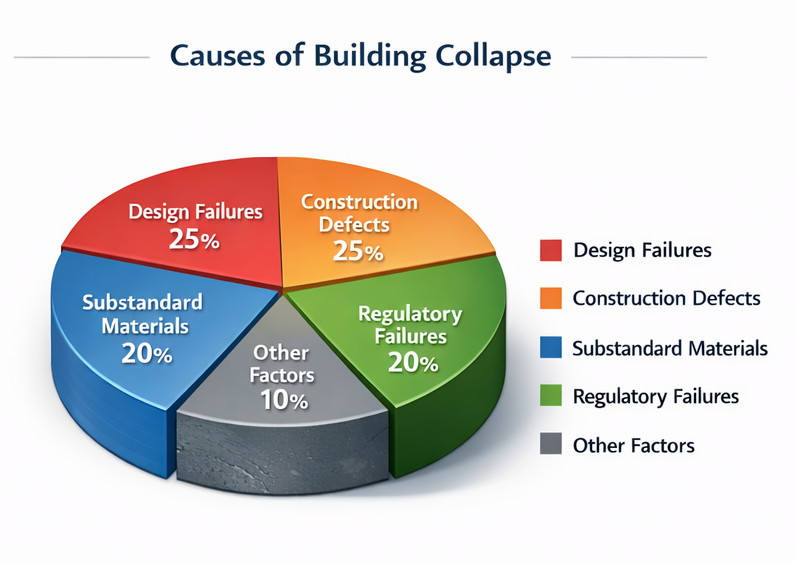
Structural design deficiencies are one of the primary causes of building collapse. These include incorrect load assumptions, inadequate safety factors, and poor structural analysis. When designs fail to account for real-world loading conditions, structural elements may become overstressed, leading to failure.
Engineering research such as the study Causes and Effects of Building Collapse in Lagos State, Nigeria confirms that design-related issues are a major contributor to collapse incidents.
Construction Defects and Poor Workmanship
Even when designs are adequate, poor construction practices can lead to failure. Issues such as improper concrete mixing, incorrect reinforcement placement, and inadequate curing weaken structural components.
The study Causes and Effects of Building Collapse in Lagos State, Nigeria highlights construction-stage errors as one of the most common causes of collapse.
Substandard Construction Materials
Material quality plays a critical role in structural performance. The use of low-grade cement, weak reinforcement bars, and poor aggregates reduces the load-bearing capacity of buildings and accelerates structural deterioration.
This is supported by findings in the Structural Failure of Buildings in Nigeria (1999–2019 Review), which identifies substandard materials as a recurring factor in building collapse cases.
Unauthorized Modifications and Overloading
Unauthorized structural modifications, such as adding extra floors beyond approved limits, significantly increase structural risk. These changes introduce loads that exceed the original design capacity.
A real-world example is documented in the 2021 Lagos high-rise collapse, where structural modifications contributed to the failure of a high-rise building.
Weak Regulatory Enforcement
Although building codes exist, enforcement remains inconsistent. Weak inspection systems and regulatory bypass allow unsafe construction practices to continue.
Research such as Incessant Collapse of Buildings in Nigeria identifies regulatory failure as a key systemic cause of building collapse.
The Role of Foundations in Structural Stability
Every building relies on its foundation system to transfer loads safely into the ground. Foundations are designed not only to support weight, but to ensure that settlement occurs uniformly across the structure.
In cities like Lagos, foundation design is particularly challenging due to: soft marine clays; loose or variable sands; high groundwater levels; reclaimed or poorly compacted fill.
If these conditions are not properly understood and accounted for during design and construction, the ground beneath a structure may compress unevenly over time. This results in differential settlement, where parts of the building sink more than others.
Importantly, settlement does not simply cause vertical movement. It introduces secondary stresses into structural elements that were not designed to resist them. Columns may experience additional bending, beams may be subjected to unexpected forces, and slabs may begin to act as bridging elements over unsupported zones.
From Settlement to Structural Failure
In a reinforced concrete building, loads typically follow a defined path: Slabs → Beams → Columns → Foundations → Soil. As long as each element in this load path performs as intended, the structure remains stable. However, when foundation movement disrupts this system, the consequences can be severe.
When part of a foundation settles excessively: columns may become misaligned; additional bending stresses are introduced; cracking develops, reducing structural capacity; reinforcement may no longer function effectively. If a critical load-bearing element — such as a column — becomes sufficiently weakened, it may fail under load.
The Critical Role of Construction Quality and Detailing
While soil conditions and design are critical, many collapses are ultimately linked to deficiencies in construction execution. Common contributing factors include: poor-quality concrete (low strength, inadequate compaction); incorrect placement or insufficient reinforcement; lack of confinement reinforcement in columns; poor anchorage and detailing; limited site supervision and quality control.
In reinforced concrete structures, detailing is particularly important. Without adequate confinement (stirrups or ties), columns can fail in a brittle manner, especially when subjected to additional stresses from settlement or overloading.
Construction Practices and Systemic Risk
Foundation distress is rarely caused by soil conditions alone. It is often compounded by broader systemic issues, including: inadequate geotechnical investigation; undersized foundations relative to actual loads; unauthorized structural modifications; addition of extra floors beyond the original design; change of building use (for example, conversion to a school with higher occupancy loads); weak regulatory oversight or enforcement.
In rapidly developing urban environments, these factors can combine to create significant structural risk over time.
The Importance of Structural Oversight and Early Intervention
Buildings, regardless of their location or value, require basic levels of oversight throughout their lifecycle. Many structural failures can be prevented through relatively simple measures if warning signs are identified early.
Practical steps that can significantly reduce risk include: routine visual inspection of cracks and structural elements; monitoring of any noticeable settlement or changes in ground levels; prompt engineering assessment when structural distress is observed; avoidance of unauthorized structural modifications; ensuring that any extensions or additional floors are properly designed.
In many cases, structural distress develops gradually. Cracks widen, floors become uneven, and elements begin to deform. These are not merely cosmetic issues — they are indicators that the structure may no longer be stable.
Early intervention does not always require complex technology. Even basic engineering assessment and timely repair can prevent localised damage from progressing into structural failure.
The Role of Vigilance in Preventing Tragedy
One of the most important aspects of this incident is that, despite the structural failure, no lives were lost. This was largely due to the vigilance of those who recognised that something was wrong and took action before collapse occurred.
The presence of visible warning signs — such as cracking, settlement, and distortion — provided an opportunity for intervention. In this case, those signs were not ignored.
This highlights a critical point: structural failures are often preceded by clear indicators, and when these indicators are taken seriously, the consequences can be significantly mitigated.
While engineering design and construction quality are fundamental to safety, awareness and timely decision-making by occupants, managers, and authorities can be equally important in preventing loss of life.
Recognising when a building is no longer behaving normally — and acting decisively — can make the difference between a structural incident and a catastrophe.
Lessons for Urban Infrastructure
Cities like Lagos face the challenge of accommodating rapid growth while maintaining the safety and reliability of their built environment.
Structural failures are rarely the result of a single issue. They are typically the outcome of multiple interacting factors — design, construction, materials, and governance — developing over time.
Preventing building collapse requires a comprehensive engineering and regulatory approach. Structural integrity management plays a crucial role by enabling regular inspections and early detection of structural weaknesses.
Proper engineering design, supported by accurate load analysis and compliance with building codes, ensures structural safety. Independent peer reviews further improve reliability.
Quality control must also be enforced during construction through material testing, certified suppliers, and professional supervision.
Regulatory enforcement remains essential. Strengthening inspection systems and ensuring compliance with approved designs can significantly reduce collapse risks, as emphasized in Incessant Collapse of Buildings in Nigeria.
Conclusion
The collapse of a building is not simply a structural failure — it is often the result of accumulated risks that were not identified or addressed in time.
The warning signs are usually present. Cracking, settlement, and deformation are not cosmetic issues; they are indicators of structural distress that require urgent attention.
In this case, the recognition of those warning signs — and the decision to act — prevented a far greater tragedy.
Ultimately, resilient infrastructure depends not only on how structures are designed and built, but on how they are observed, understood, and acted upon throughout their life.
References
Oseghale, G.E., Ikpo, I.J. & Ajayi, O.D. (2015). Causes and effects of building collapse in Lagos State, Nigeria. Civil and Environmental Research. https://www.iiste.org/Journals/index.php/CER/article/view/21629
National Institute of Building (NIOB) (2019). Structural failure of buildings in Nigeria: A review of reported cases (1999–2019). https://www.niobnat.org/documents/STRUCTURAL%20FAILURE%20OF%20BUILDINGS%20IN%20NIGERIA%20-%20A%20Review%20of%20Reported%20Cases%20of%20Building%20Collapse%20from%201999%20to%202019.pdf
Olagunju, R.E., Aremu, S.C. & Ogundele, J.O. (2013). Incessant collapse of buildings in Nigeria. https://ijbes.utm.my/index.php/ijbes/article/view/139
Wikipedia (2021). 2021 Lagos high-rise collapse. https://en.wikipedia.org/wiki/2021_Lagos_high-rise_collapse
Engineering Team, HPG Engineering
Structural Engineering · Asset Integrity · Offshore & Infrastructure Engineering
HPG Engineering is an engineering consultancy specializing in structural integrity management, offshore engineering, and infrastructure assessment. The team applies practical engineering expertise to support the safety, reliability, and long-term performance of critical assets across energy, marine, and industrial sectors.
This article is based on peer-reviewed research, engineering reports, and real-world structural failure case studies, ensuring a high level of technical accuracy and professional relevance.
🌐 hpgengineering.com